About the firm
Architecture is
a collaborative practice.
Strong relationships and thoughtful design are at the center of our work.
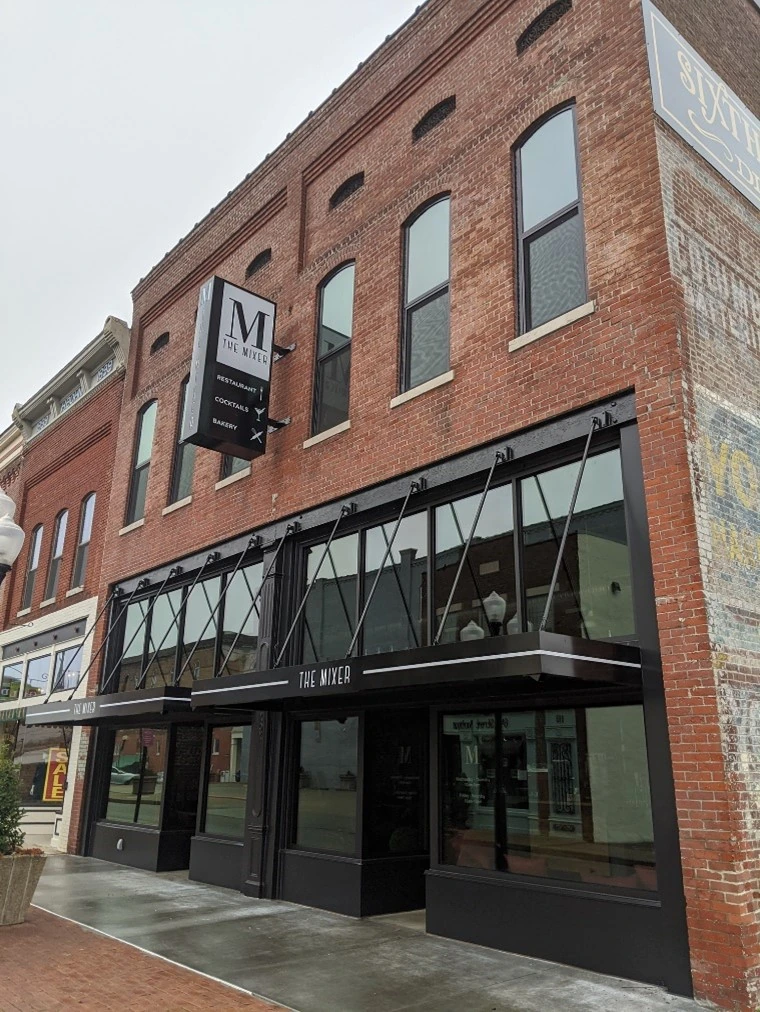
The Mixer, Hopkinsville
A practical perspective.
A personal commitment.
Spurr Architecture, PLLC is based in Hopkinsville, Kentucky. We work with city and county governments, businesses, healthcare providers, educational institutions, and community organizations.
Our principal’s background in both architecture and general contracting informs the way we approach each project. We consider the design intent alongside the practical decisions required to document, coordinate, and construct it.
We value direct communication with owners and collaboration across the project team. The aim is straightforward: thoughtful spaces that respond to the people who use them.
The people behind the work
Chris D. SpurrAIA, NCARB
Owner / Principal Architect
Chris brings experience across architectural design, construction, and construction administration for public, educational, commercial, industrial, and historic preservation projects. His work emphasizes responsive service to government and private clients. He holds a professional Master of Architecture from the Savannah College of Art and Design.
Neil Silvy
Project Manager / Designer
Neil brings more than 20 years of experience in architectural design, technical documentation, and project coordination. His work includes educational, industrial, private, and city and county government projects. He supports material and systems selection, specifications, detailing, and coordination between clients and contractors throughout design and construction.
Ted Farmer
Project Manager / Designer
Ted brings more than 30 years of experience in architectural design, construction documentation, and project management. His background includes educational facilities from elementary through postsecondary levels, industrial and government projects, and healthcare renovations. He supports design coordination, material selection, detailing, budgeting, and collaboration between owners and contractors, including work within operating healthcare facilities.
Support through the process
Planning & feasibility
Program development, existing-condition assessment, and early design studies to inform project decisions.
Architectural design
Concept development, space planning, and coordinated design for additions, renovations, and new buildings.
Project documentation
Architectural drawings, specifications, and coordination with engineering consultants.
Bidding & construction
Assistance with bidding and construction administration as defined for each project.